
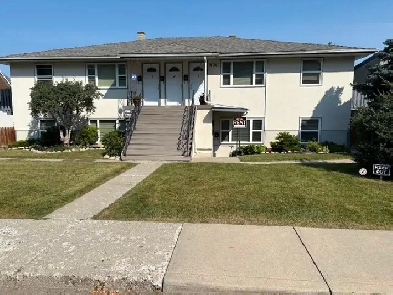
Discovery Ridge Mount Southwest, Calgary, AB
For Rent
Renovated 4 Bed / 3.5 Bath Inner City Home Minutes to downtown
$3,495
Description
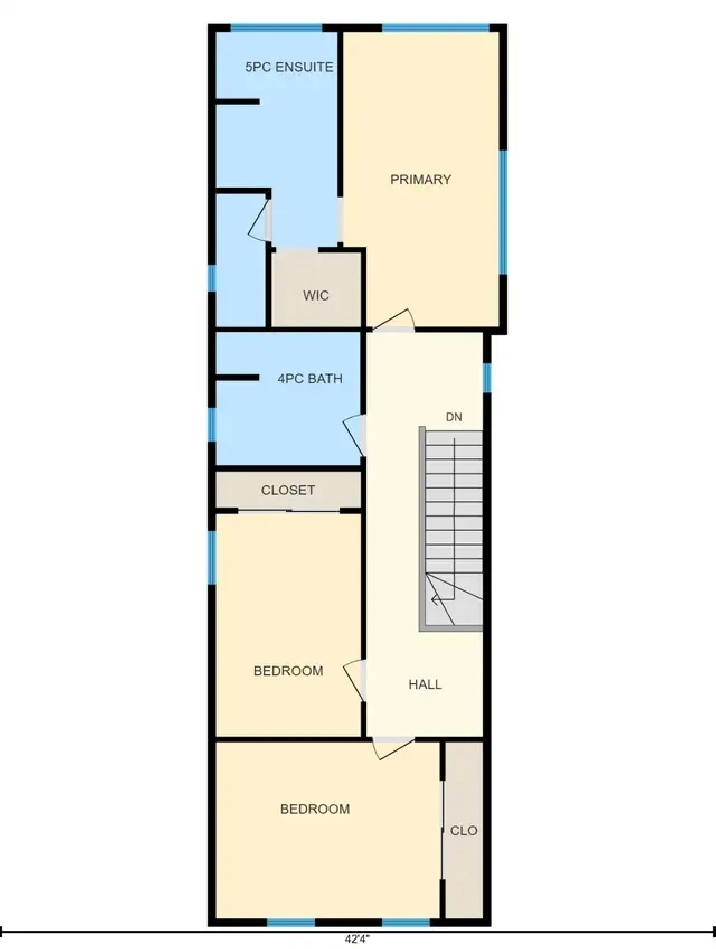
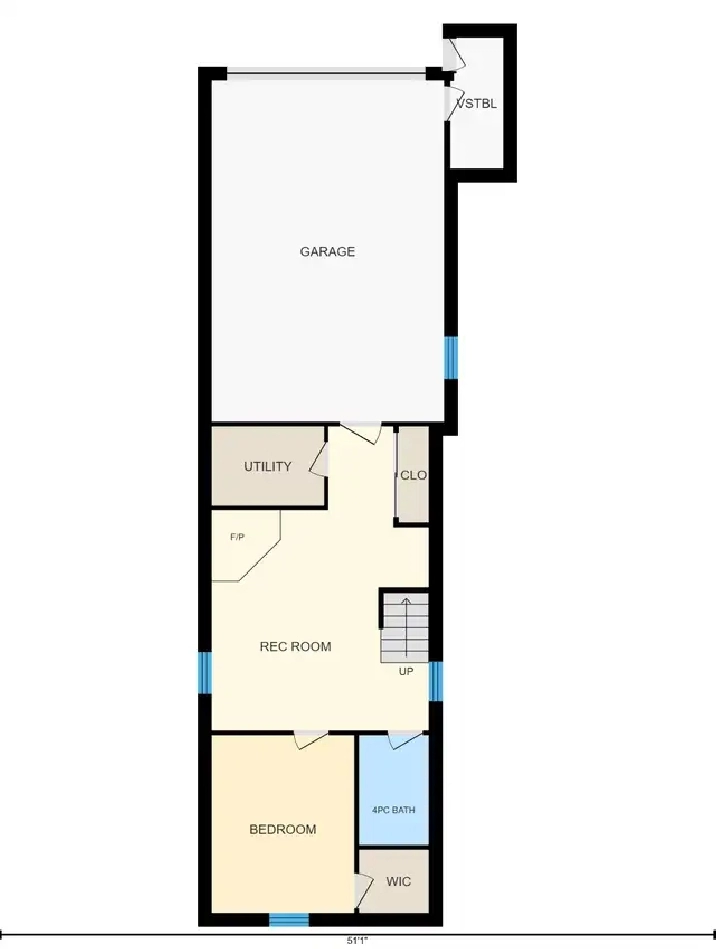
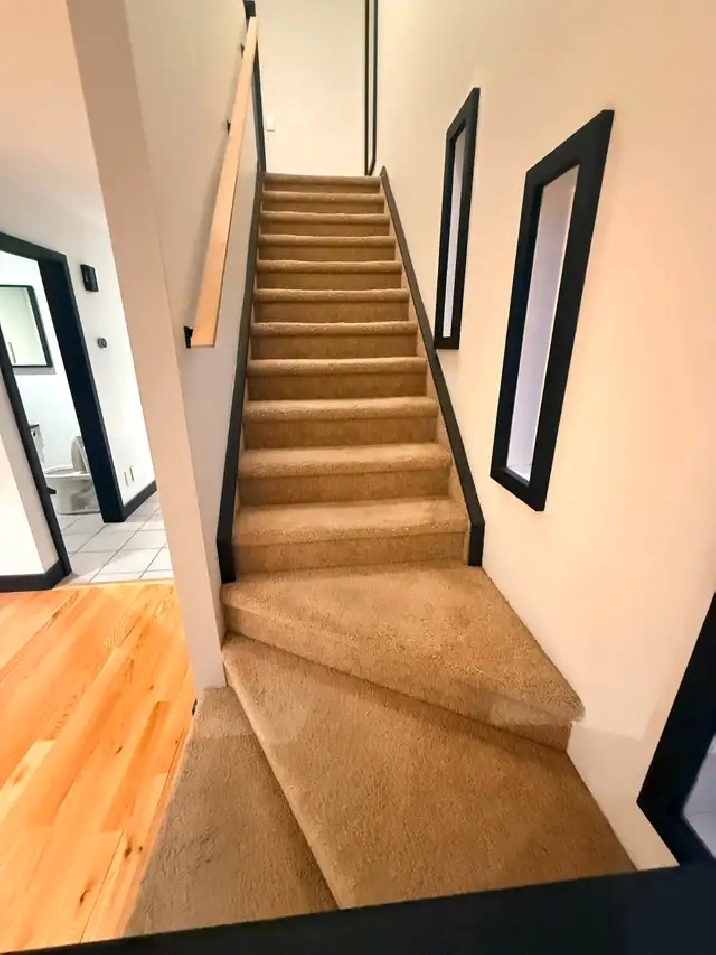
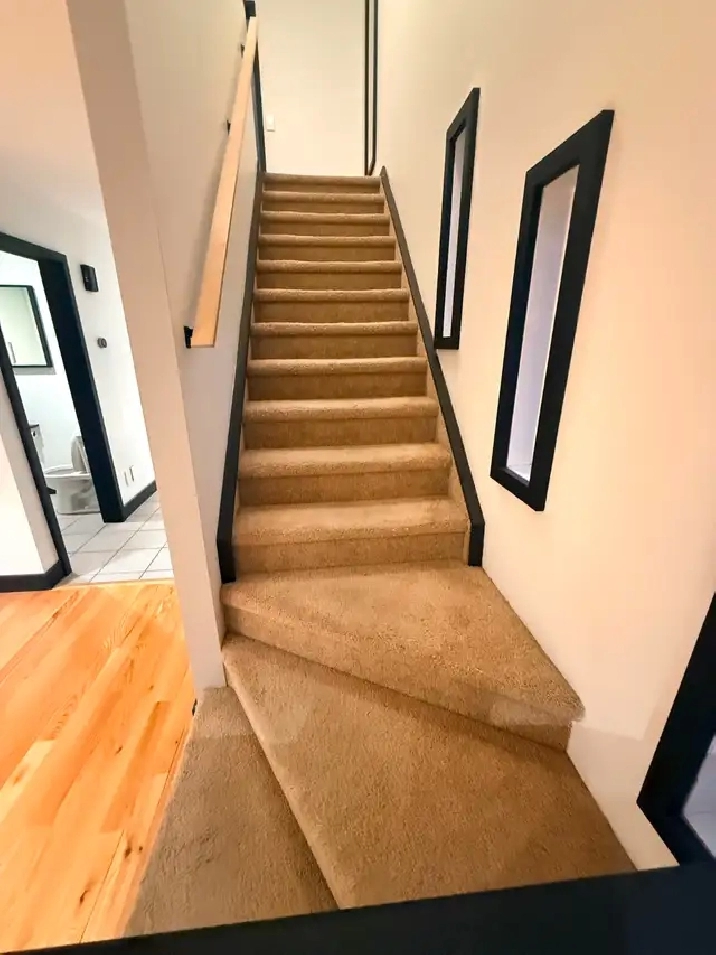
Welcome to 1501A Child Avenue NE - a spacious, recently refreshed 4-bedroom, 3.5-bathroom home in the established inner-city community of Renfrew. Offering approximately 2,469 sq. ft. of developed living space, multiple living areas and an attached oversized single / 1.5-size garage, this home delivers the space of a family property with quick access to downtown Calgary.
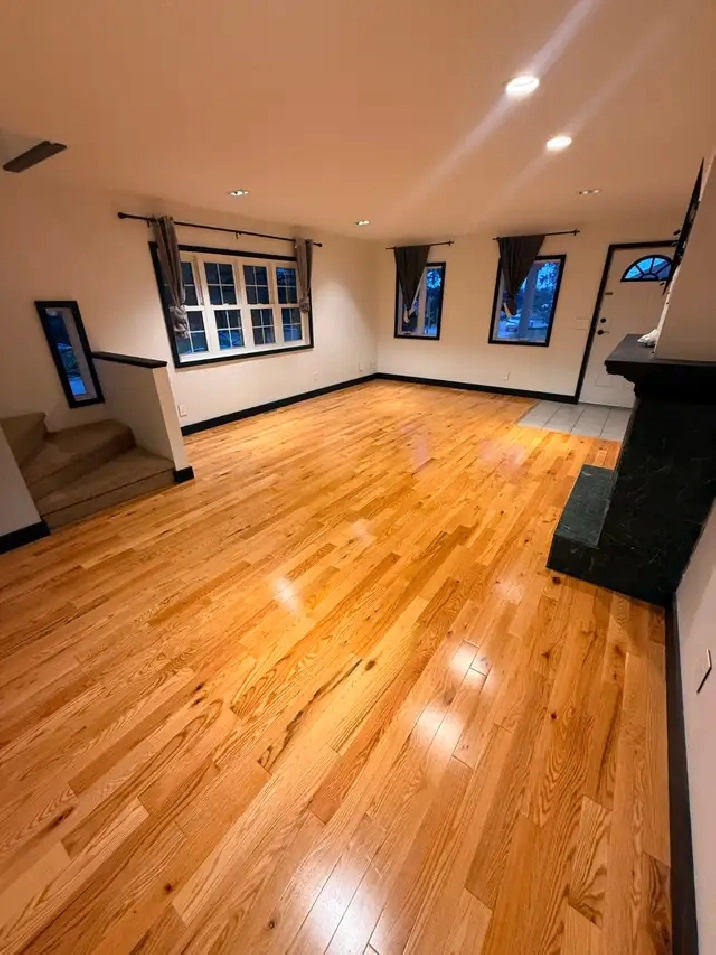
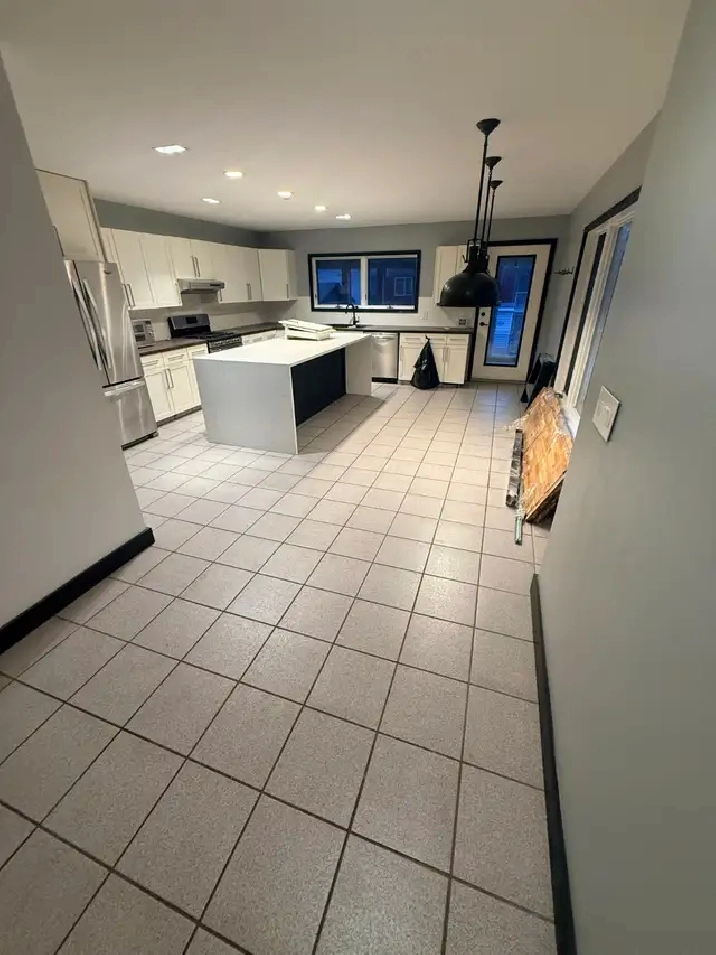
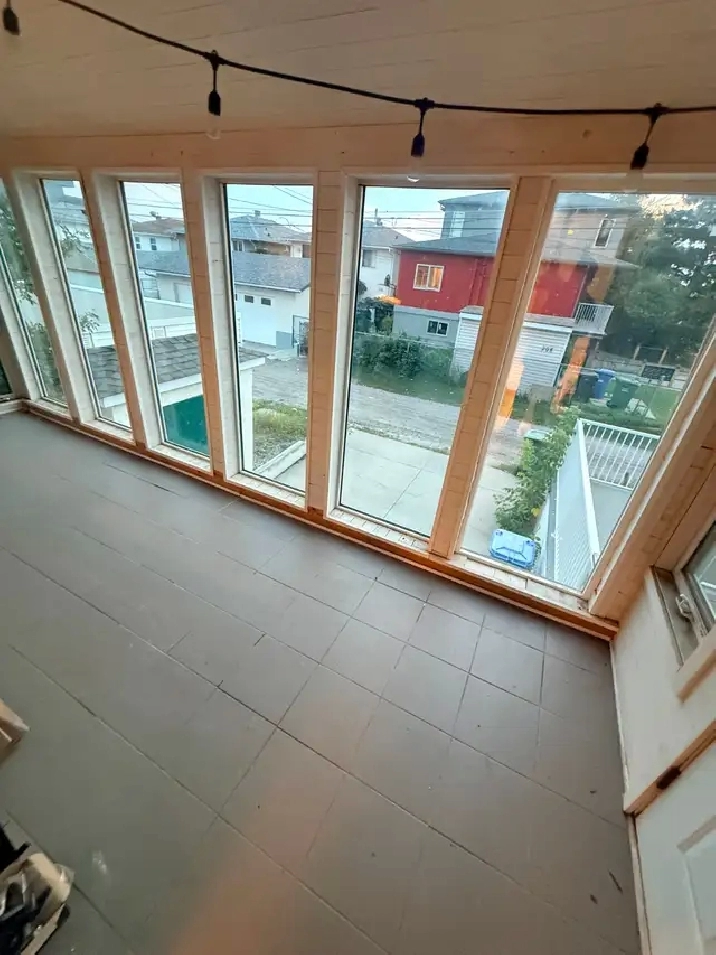
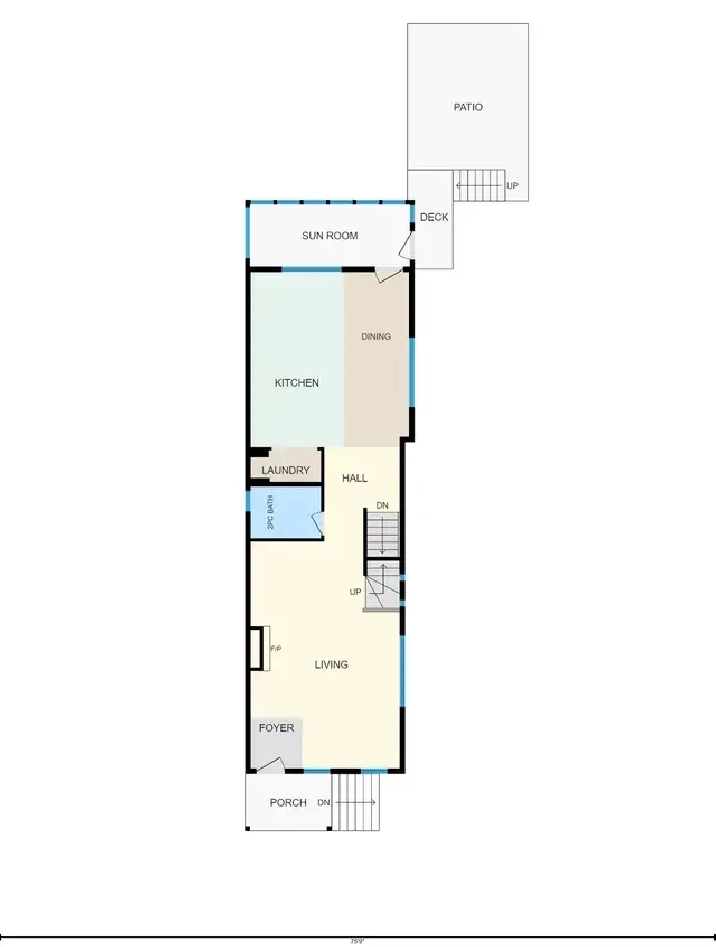
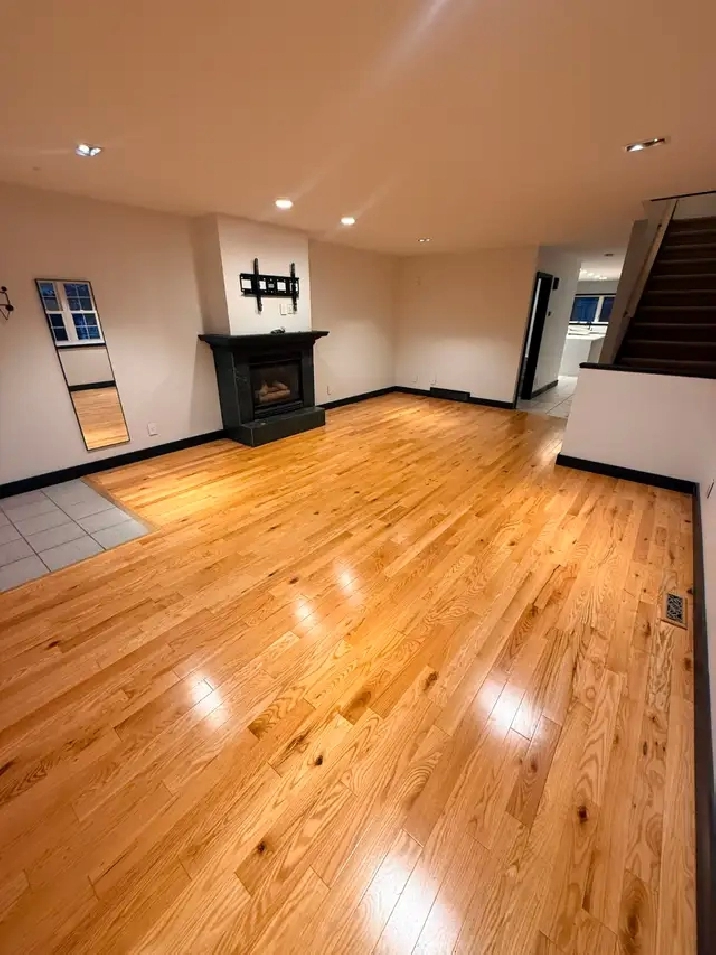
The main level features a large, bright living area with hardwood flooring and a gas fireplace, along with a generous kitchen anchored by an oversized waterfall-style island, extensive cabinetry, stainless steel appliances and excellent prep/storage space. A sunroom at the rear adds flexible bonus space for relaxing, plants, hobbies or seasonal use.
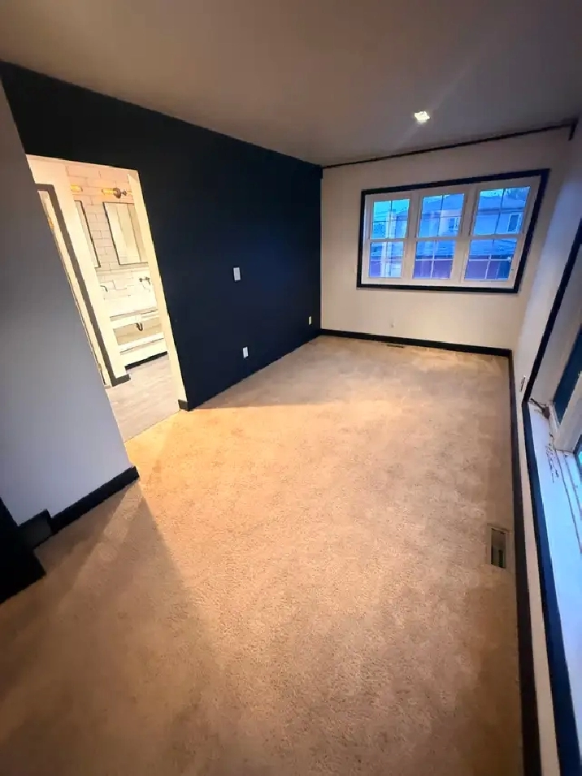
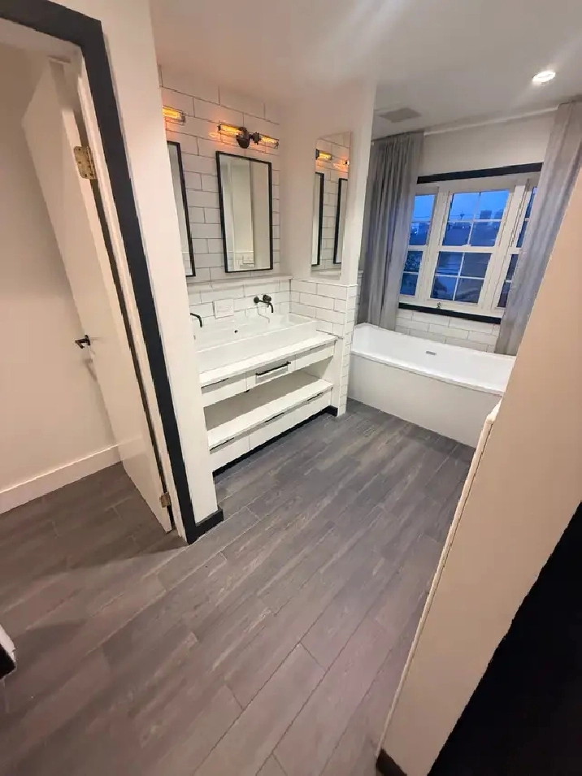
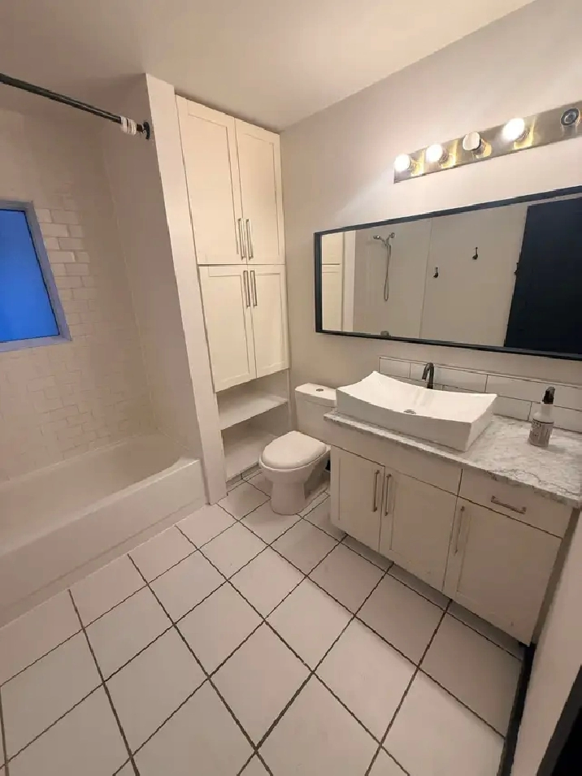
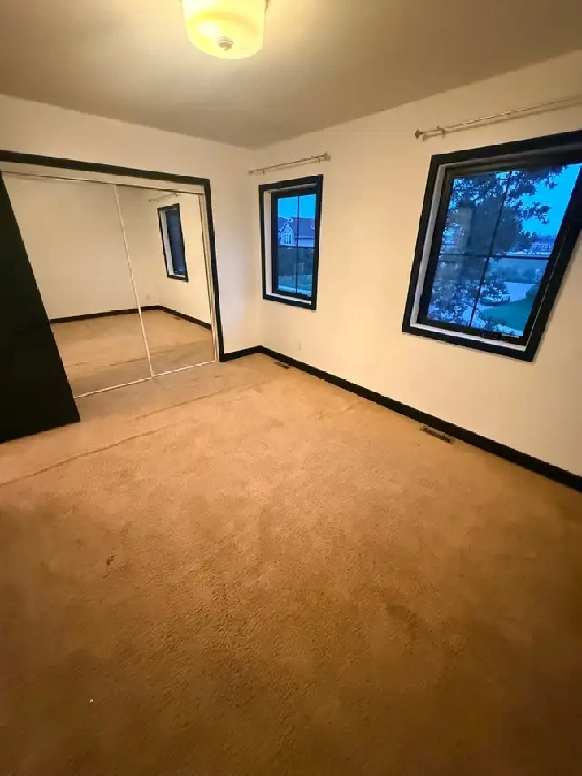
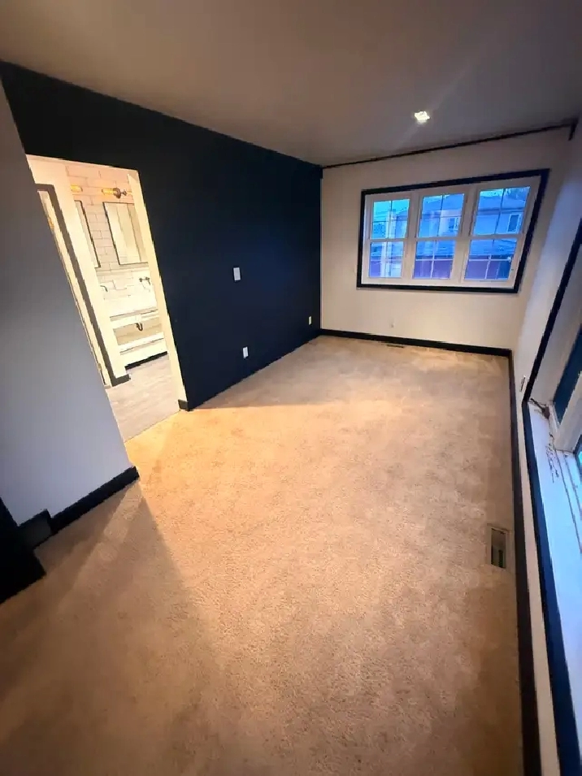
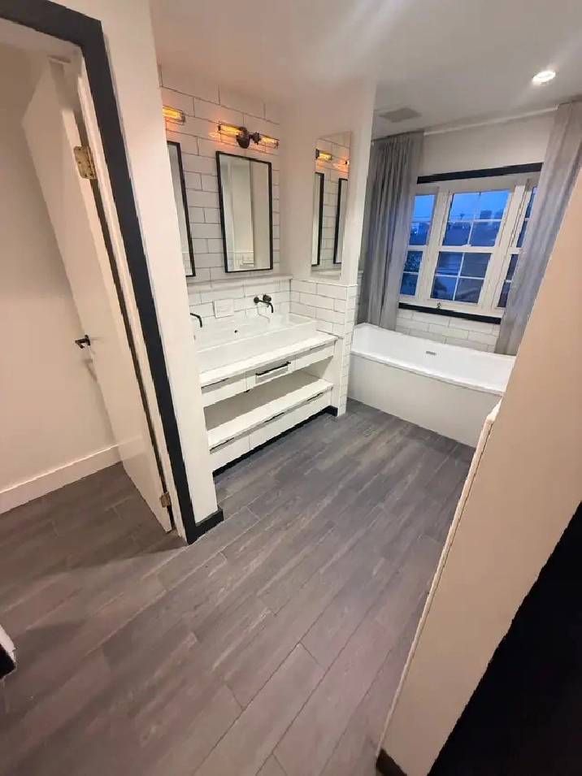
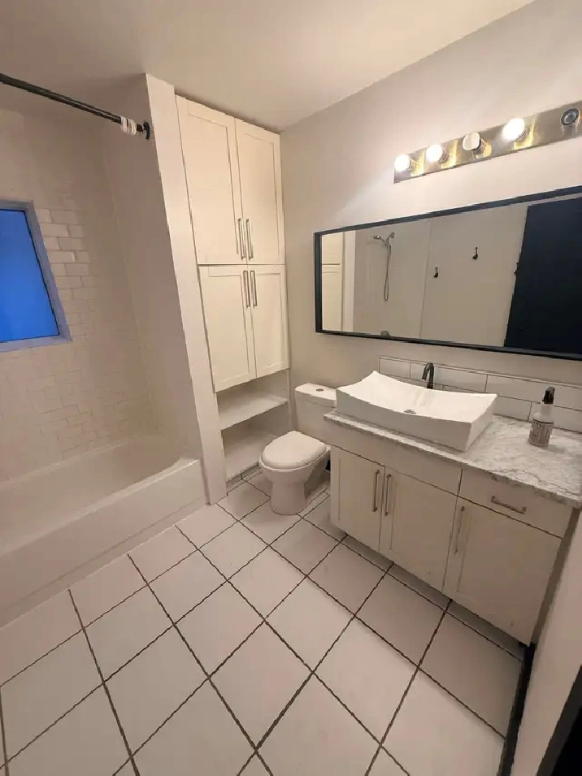
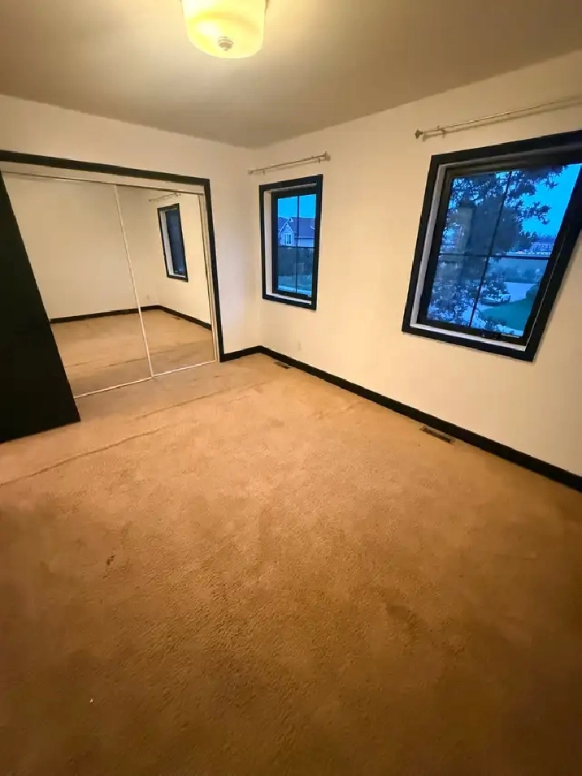
Upstairs are well-sized bedrooms, including a primary suite with a walk-in closet and a renovated ensuite featuring dual vanities, modern tile, a deep soaker tub and contemporary black fixtures. Additional bathrooms have also been refreshed, and the home offers in-suite laundry for everyday convenience.
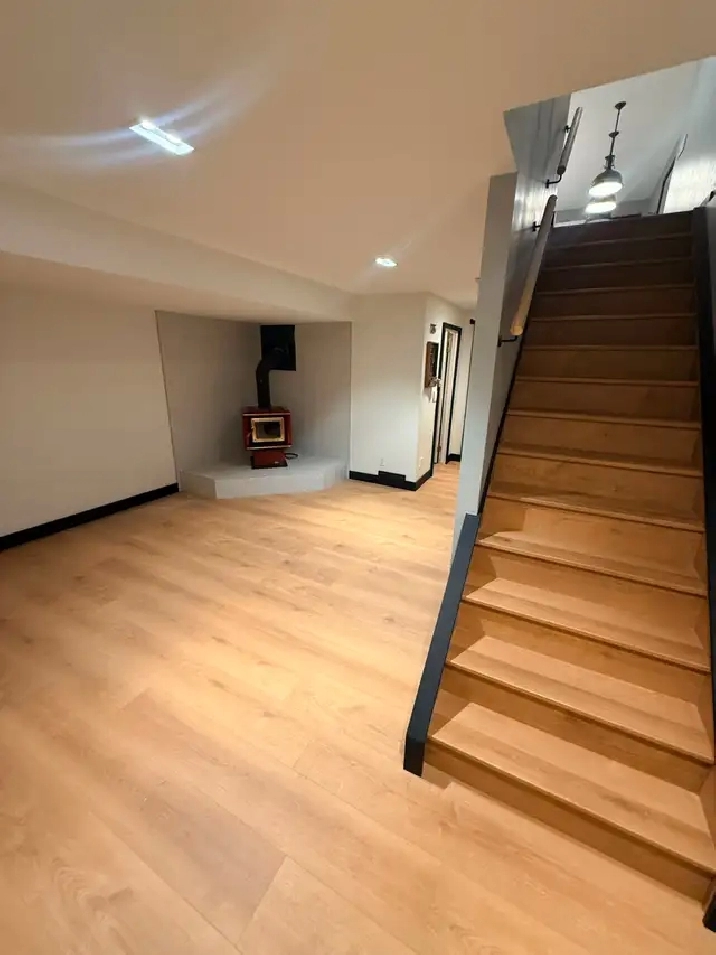
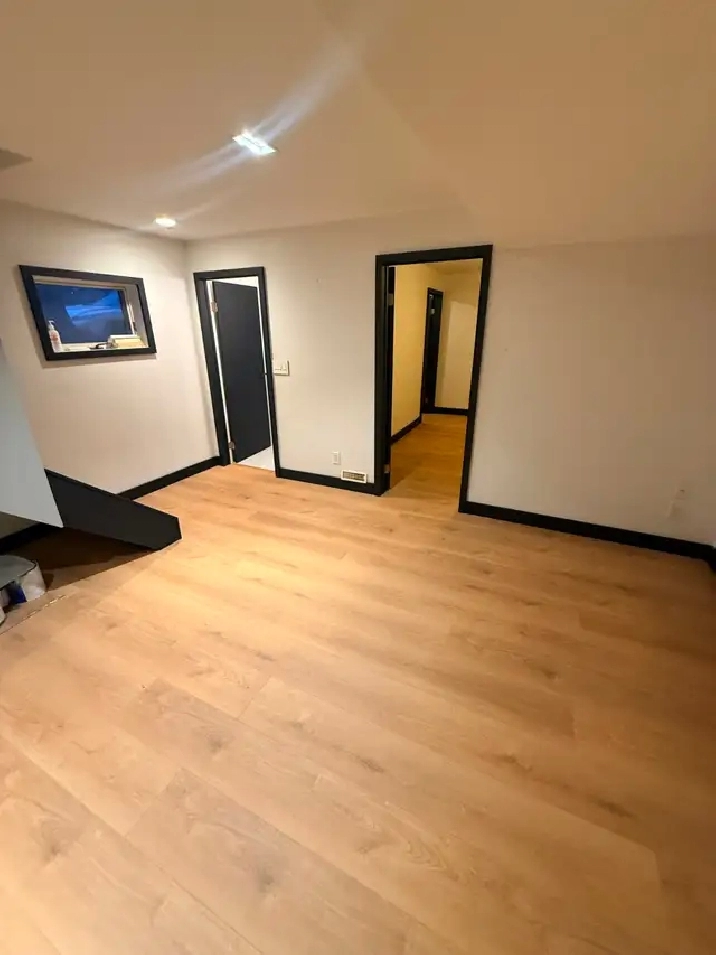
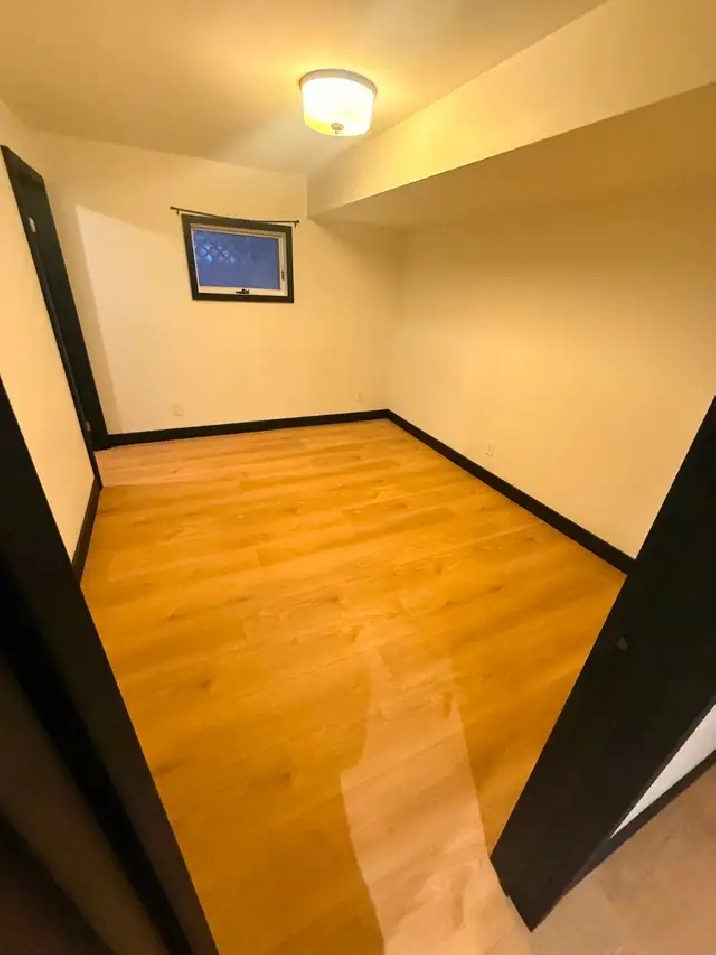
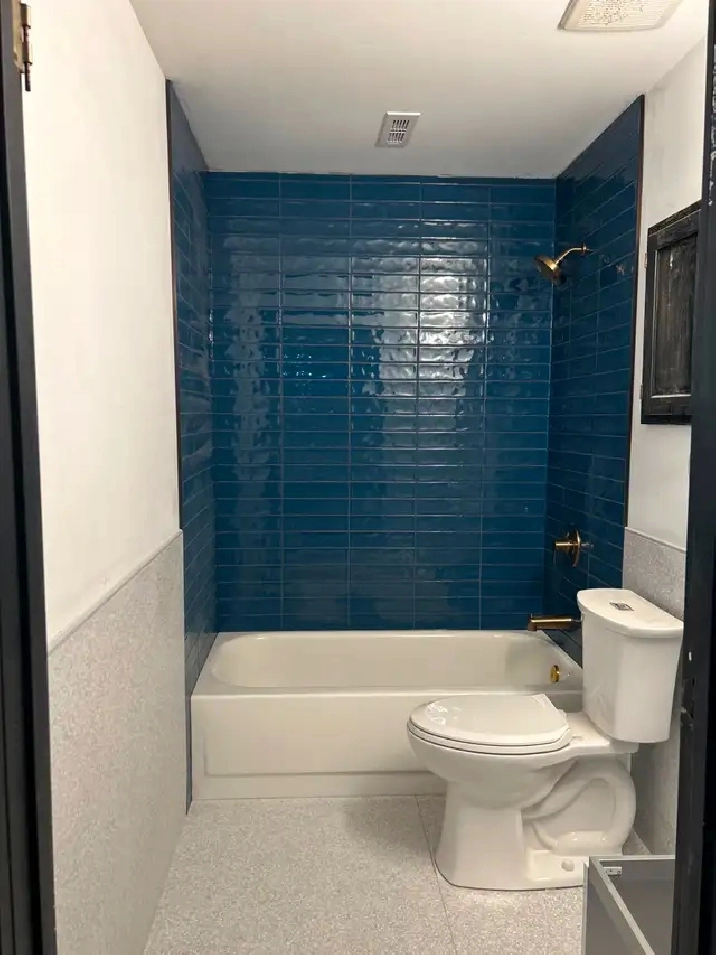
The fully developed lower level provides valuable extra living space with another bedroom, full bathroom, family/recreation area and a wood-burning stove - ideal for guests, a home office, teens, or a second living zone.
Located in Renfrew, the home offers excellent inner-city access: an off-leash dog park nearby, walking distance to the Calgary Zoo and TELUS Spark Science Centre, easy access to the Bow River pathway/riverfront network and Bridgeland amenities, plus quick connections to Deerfoot Trail and downtown Calgary. City and mountain views are available from portions of the upper level.
Property highlights:
• 4 bedrooms
• 3.5 bathrooms
• Approximately 2,469 sq. ft. developed living space
• Attached oversized single / 1.5-size garage
• Renovated kitchen and bathrooms
• Large kitchen island and stainless steel appliances
• Gas fireplace on the main level
• Developed basement with second living area and wood-burning stove
• Walk-in closet / built-in storage
• In-suite washer and dryer
• Sunroom / flexible bonus space
• Nearby off-leash dog park
• Walking distance to Calgary Zoo and TELUS Spark Science Centre
• Easy access to Bow River pathways / riverfront and Bridgeland amenities
• Quick access to Deerfoot Trail and downtown Calgary
Lease details:
• Rent: $3,495/month utilities
• Security deposit: one month’s rent
• Non-smoking property
• Pets: subject to owner approval
• Minimum 12-month lease preferred
• Credit, income and reference verification required
Floor plans available. Applicants selected to proceed will be subject to credit, income/employment, rental history and reference verification.
Contact FOCUS Management & Consulting to arrange a private viewing or request an application.
[email protected]
https://www.rentfaster.ca/781835
Amenities and features
- :
Map
-
LocationCalgary, AB T2E 5E5
Contact

User
Similar properties
The Most Recent Estate
$1,350
- FOR Rent
Apartments & Condos for Rent
520 Riverbend Dr SE, Calgary, AB T2C 3X9
$1,150
- FOR Rent
Apartments & Condos for Rent
Calgary, AB T2K 3Y6
$1,300
- FOR Rent
Apartments & Condos for Rent
1626 28 Street Southwest, Southwest Calgary, Calga